On Saturday we were among the first members of the general public to see the inside of Pratt’s Tower in Elgin, at least according to one of the docents, and no doubt he was right. But first we had to wait outside on the unpaved driveway. Even that vantage is usually off limits, but not this time.


The castle is a towering structure between the Fox River Trail and the river itself.

This time of the year, its 50-foot height is complemented by greenery, including a draping of ivy.


Not long ago I learned that Pratt’s Castle was part of the Historic Elgin House Tour, an annual event organized by the Gifford Park Association in Elgin. The tour operators thoughtfully provided a shuttle bus down the slope to the castle (and back up again), which can also be reached by the trail, still flush with green just ahead of fall.


A few months ago, I learned that the BTST posting of January 5, 2021 is the second result of Google search for “Pratt’s Castle,” after Historic Elgin’s page on the subject. How that happened, I can’t say, since the ways of the Google algorithm are as a mysterious as the Sibylline Books. Still, I’m glad that I’ve been able to inform the few people who click through to my nattering about the castle, which I’m sure isn’t much known the further you go from Elgin.
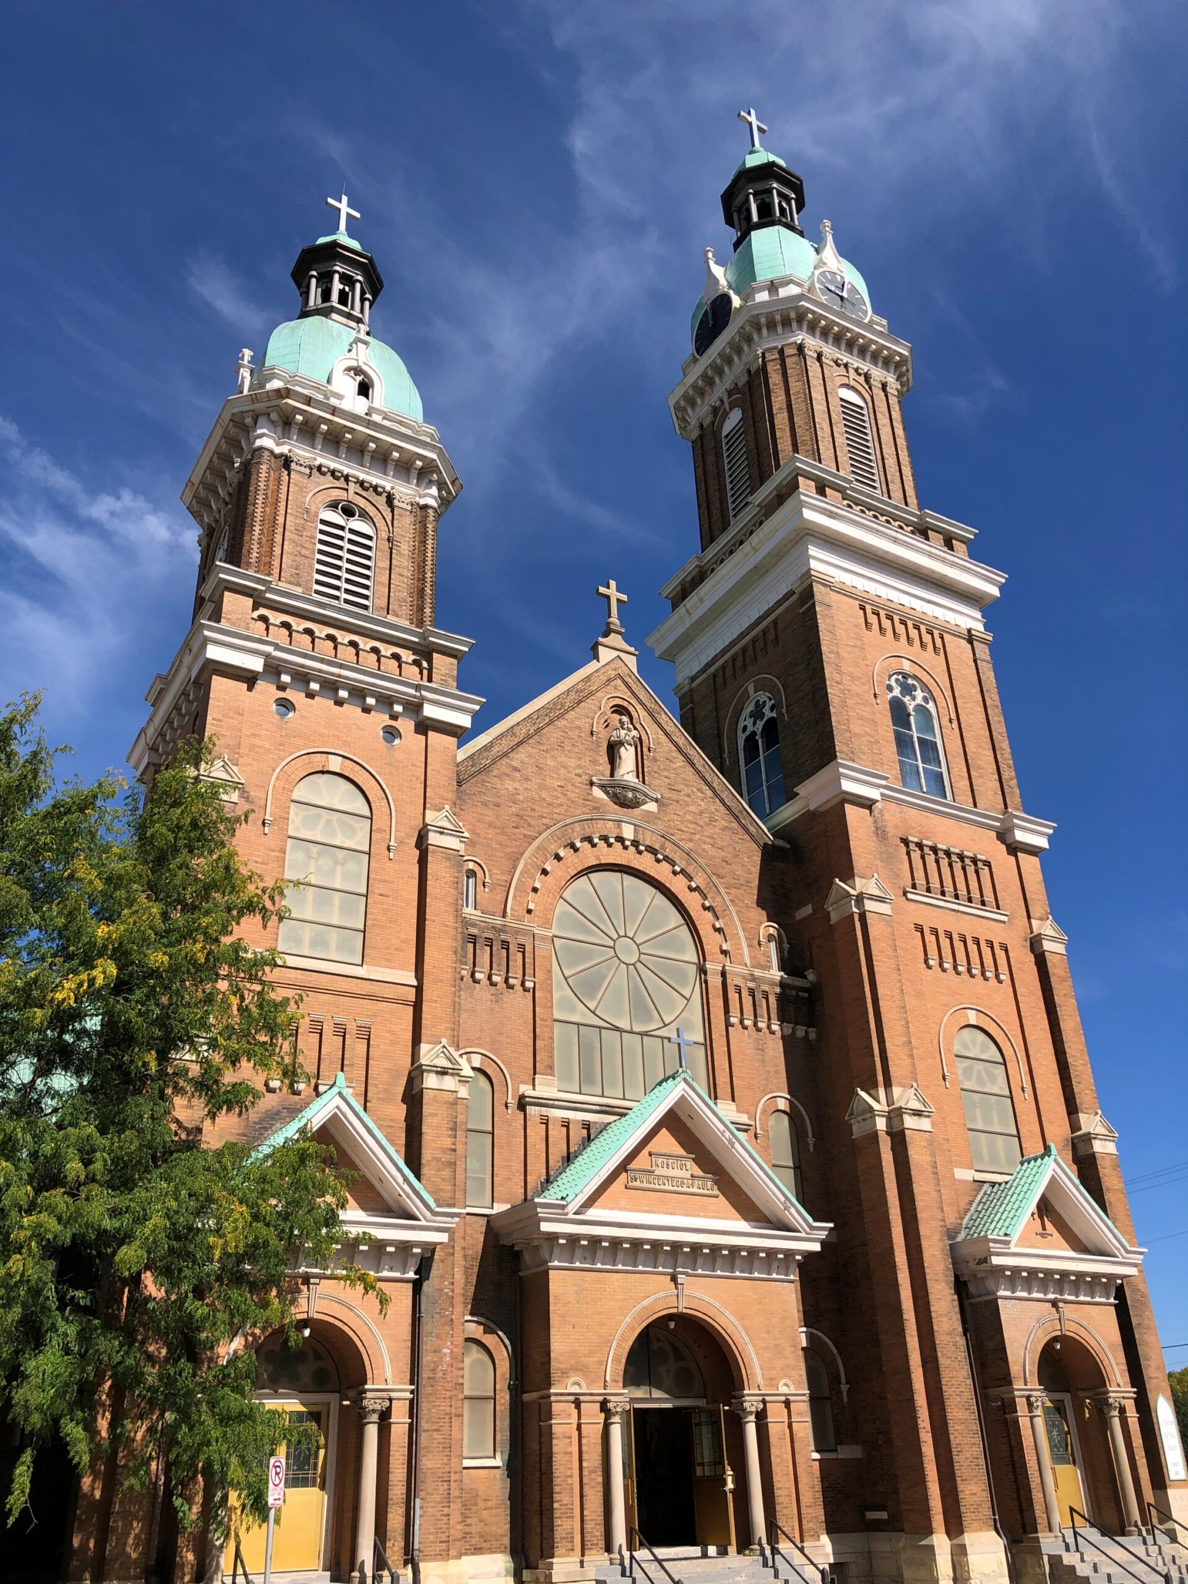
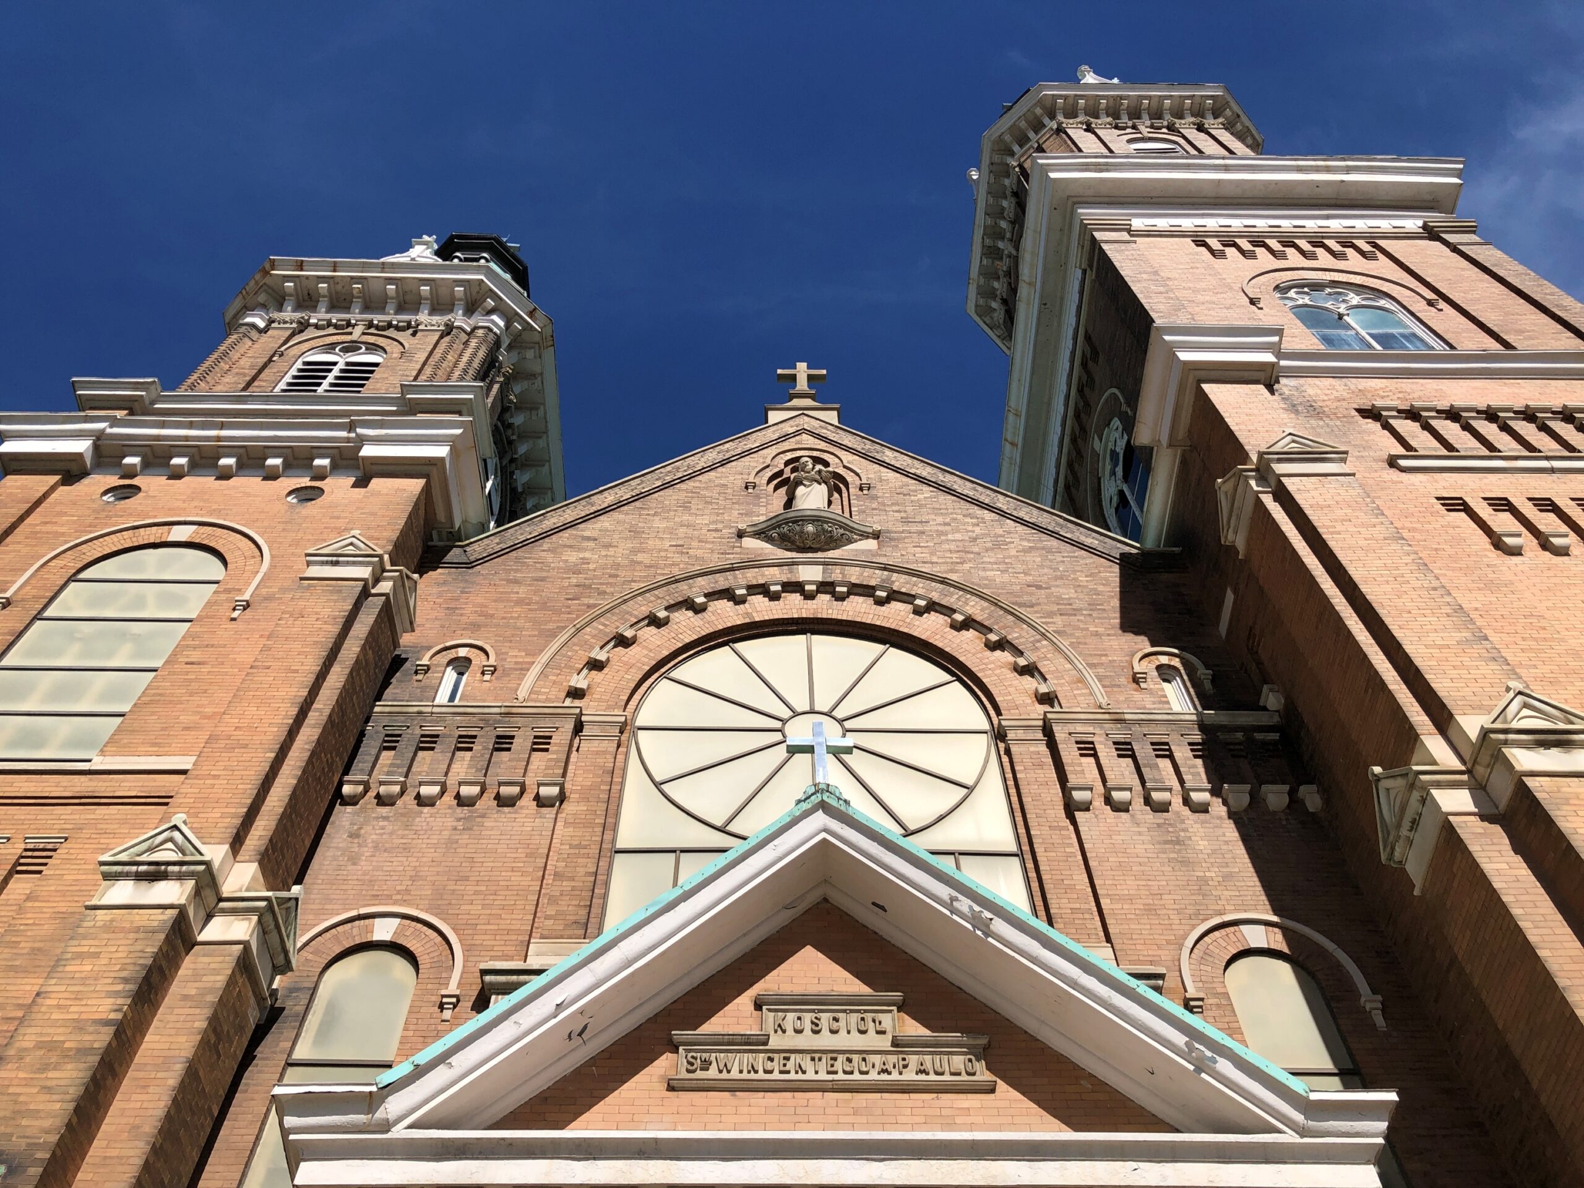
The entrance. Complete with a drawbridge and a portcullis. A docent told us that the drawbridge, a replacement for one that crumbled long ago, was completed just in time for the event.

The only level accessible to tour-goers was the first floor. There are five levels all together, connected by winding stairs that have a handrail on the wall but, unfortunately, no balustrade. We were informed that the other floors were similar in design, and that the very top of the tower, a turret, is reached by a wooden ladder. No doubt there’s a terrific view of the Fox River Valley from that perch, but I can see why we couldn’t go up there.

A nod to the long-gone collection of medieval artifacts that tower builder Harold Pratt used to keep in the tower.

A detail about Pratt’s construction methods. Clever.


The back entrance, where we exited.

Word is there are other inhabitable spaces in the crenulated structure behind the main tower, but it wasn’t open. The docent posited that the space, and maybe the tower, would make a terrific short-term rental property, with certain modifications. I’ll bet it could.

A small house of more conventional design is behind the castle, also part of the property. Just behind, the Fox River.

The property’s current owner, a nonagenarian named Paul Sommer, was reportedly on hand during our visit, but we didn’t see him. I’d have asked him a few questions, such as what do you know now about owning a medieval-style tower that didn’t you expect before you bought it in 1998?
The booklet the association created for the tour is a font of information. Sommer is the third owner, though with a structure like this, steward would be a better way to think of it. As he apparently does, putting much time and money into the structure’s continued existence. Good for him.
Though it evokes castle towers of Europe, England and France specifically, Pratt’s Castle is American in the sense that it’s the eccentric legacy of a single individual doing what he wanted to do with the fruits of his success: namely, Harold Pratt (d. 1979), an electrical engineer by vocation who had a serious jones for medieval times. Thinking of the structures he’d seen in those countries, Pratt set about building the tower in the 1930s. One opinion, according to the guide booklet, is that professional builders started the structure and Pratt finished it. In any case, it was largely complete by 1937, joining the ranks of individual-created North American structures, in the same spirit if not exact history as better-known works, like the Coral Castle or Watts Towers (East and West coast examples, those).
Unlike a stone European castle tower, Pratt’s is brick, but otherwise the structure sports a collection of features very much like a European tower, such as a crenellated parapet, with crenels and merlons. (A binary system: crenels, 0; merlons, 1.) A turret is atop the tower – the place reached by a wooden ladder – and some gargoyles are thrown in for good measure. Lancet windows, those narrow openings that come to a point, provide light and air and, in some other reality, the opportunity to shoot arrows from a relatively safe position. Here’s a term I’d never heard, and the castle has those too, near the top: arbalestina windows, ones particularly suited (I assume) for shooting your arbalest, a species of souped-up crossbow.
All very cool, if you asked me. Though built in a particular style, its history and placement make it one of a kind, making the world just a little more interesting.